
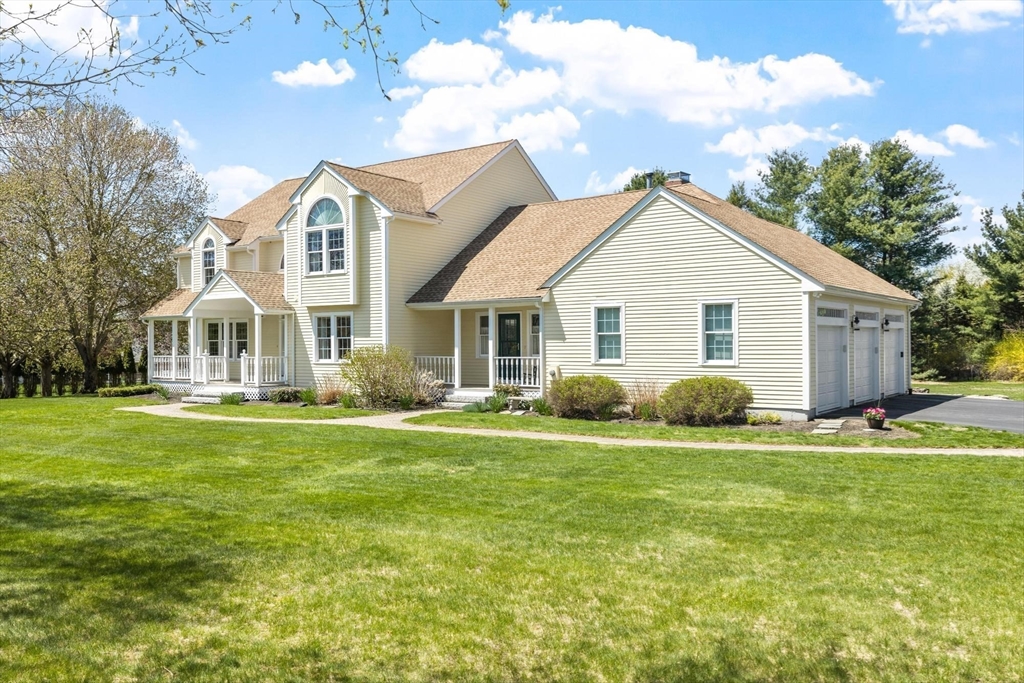
Property Description
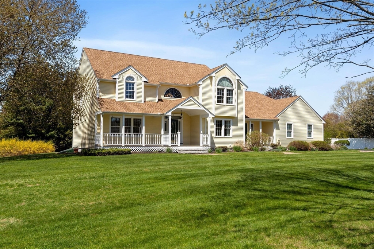
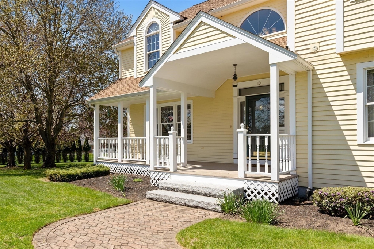
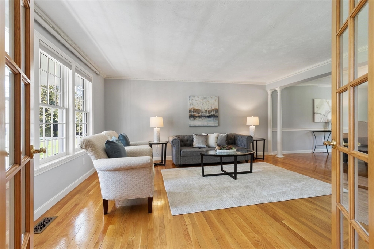
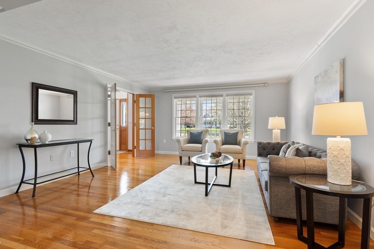
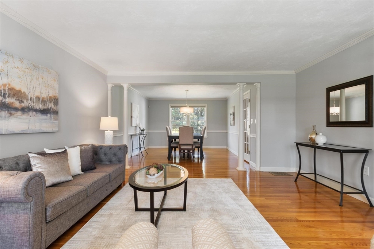
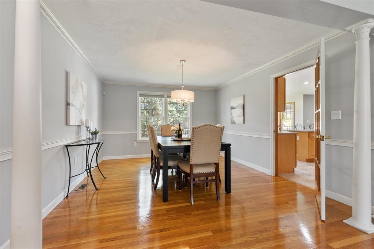
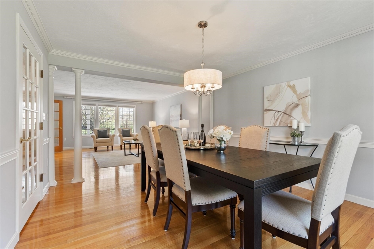
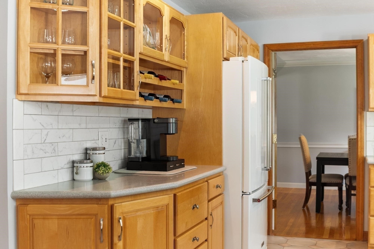
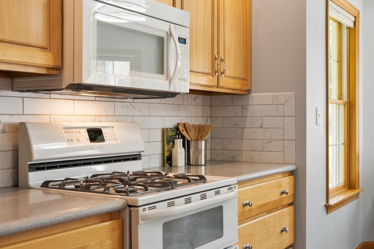
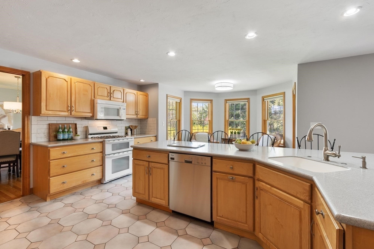
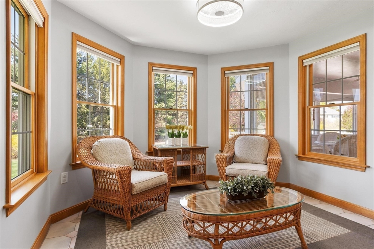
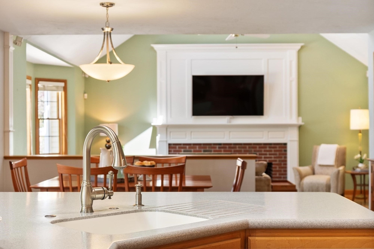
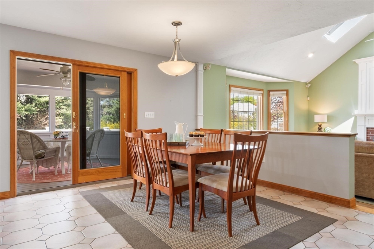
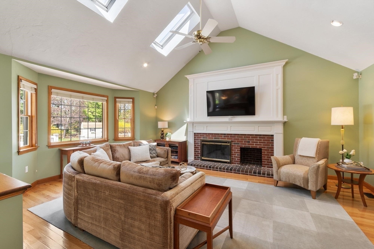
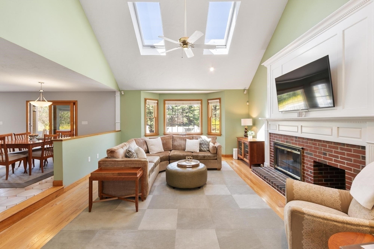
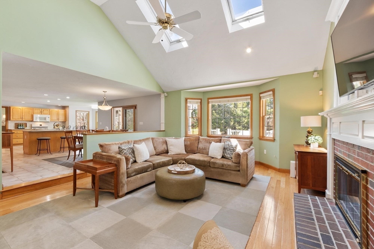
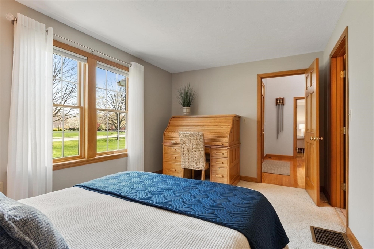
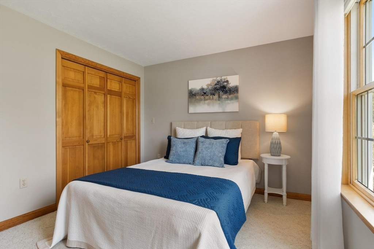
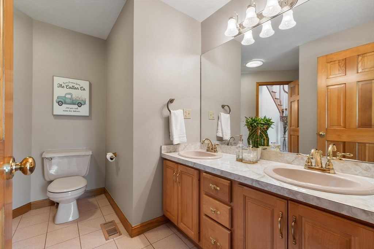
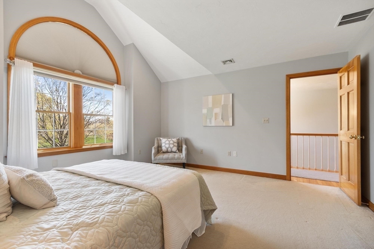
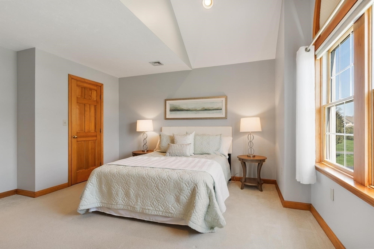
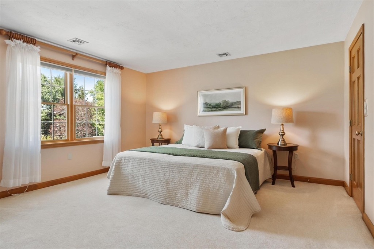
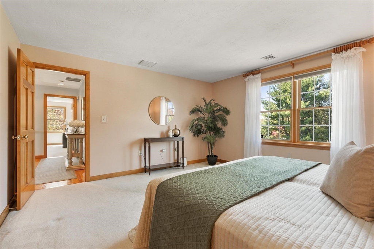
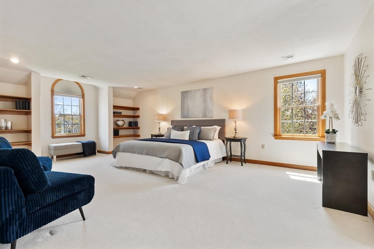
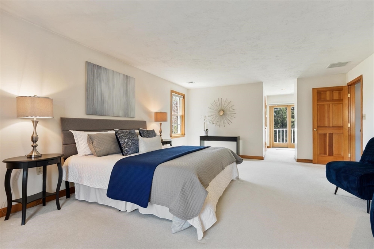
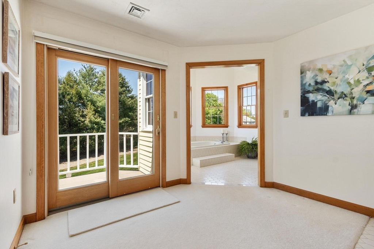
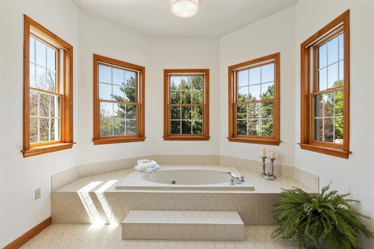
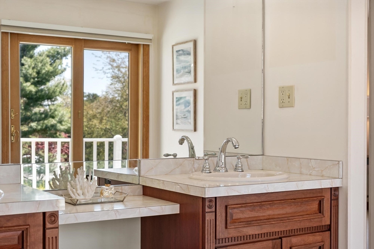
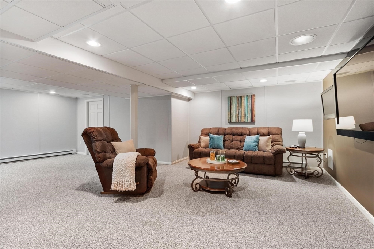
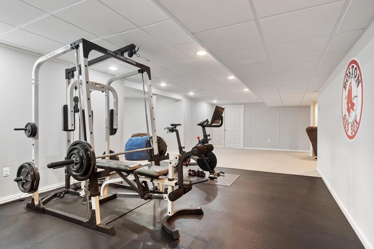
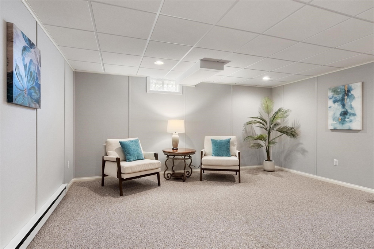
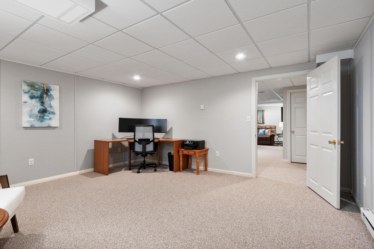
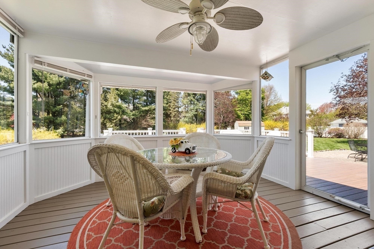
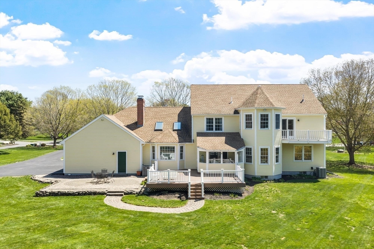
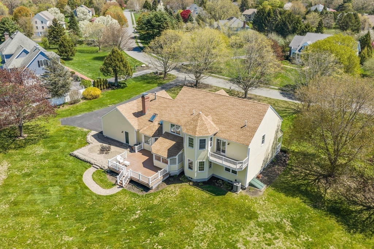
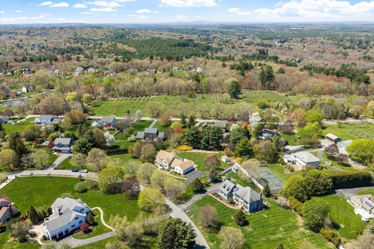
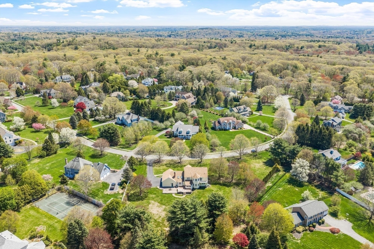
Custom built and cherished by its original owners, this nearly 4,800 sq. ft. residence offers more than just a house--it's a place to truly feel at home. Thoughtfully designed for both everyday living and meaningful moments, it sits in one of Westford's most sought-after cul-de-sac neighborhoods. Mornings begin in the sunlit kitchen, gathered around the oversized island or in the cozy sitting area with a quiet cup of coffee, while evenings are spent in the impressive family room beside a custom fireplace. A screened porch invites summer nights, and a private balcony off the primary suite offers a peaceful retreat. The flexible layout includes a first-floor bedroom with en suite bath, while the finished lower level provides space for work, play, or relaxation. Set on a beautiful lot just minutes to Westford Center, shopping, major routes, and top-rated schools. Welcome Home.
Overview
Property Type
Residential
Location
10 Baldwin Rd, Westford, MA 01886
Zoning
RA
MLS ID
73512979
Listing Last Updated
Property Features & Amenities
Interior
Total Bedrooms
4
Full Bathrooms
3
Half Bathrooms
1
Flooring
Wood, Tile, Carpet, Flooring - Stone/Ceramic Tile, Flooring - Wall to Wall Carpet
Appliances
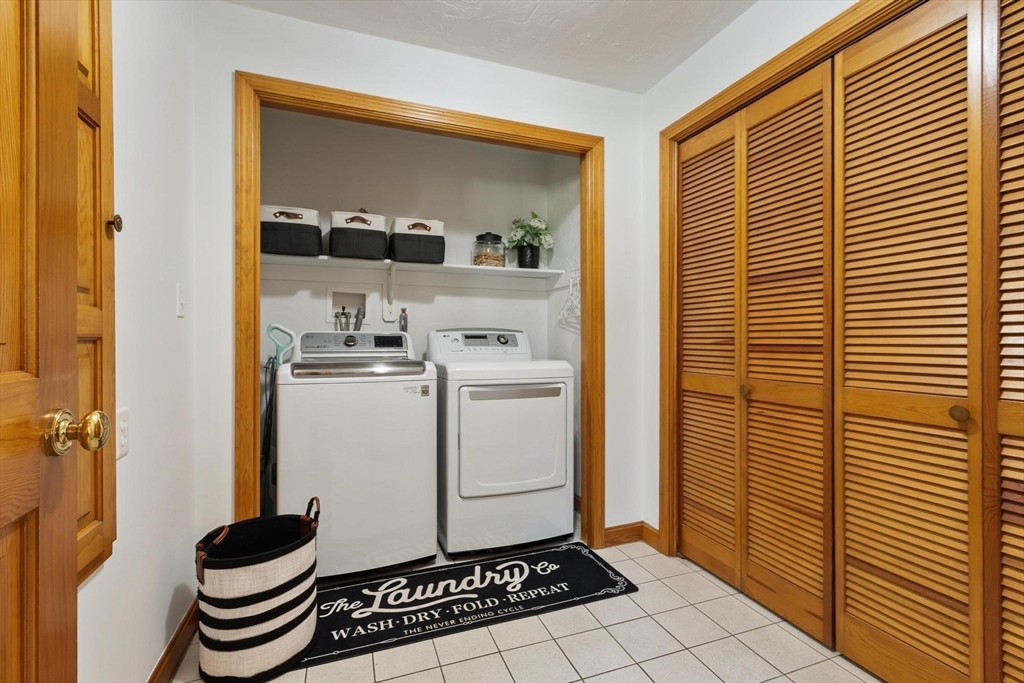
Gas Water Heater, Oven, Dishwasher, Microwave, Refrigerator, Washer, Dryer
Other Interior Features
Bathroom - With Tub Shower, Closet - Linen, Closet, Recessed Lighting, Bathroom, Bonus Room, Office, Mud Room
Exterior
Garage Spaces
3.0
Water Source
Public
Utilities
for Gas Oven, for Gas Dryer, Washer Hookup
Roof
Shingle
Lot Features
Cul-De-Sac, Wooded, Easements
Parking
Attached, Paved Drive, Off Street, Paved
Heat Type
Forced Air, Electric Baseboard, Natural Gas
Air Conditioning
Central Air
Sewer
Private Sewer
Substructure
Concrete Perimeter
Other Exterior Features
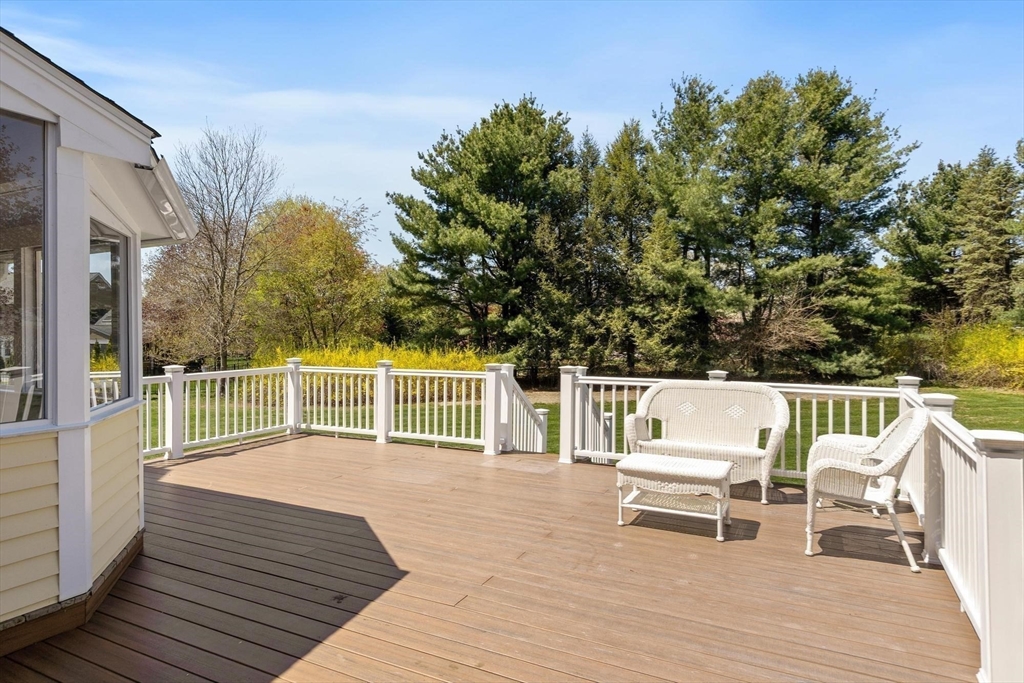
Porch - Enclosed, Deck - Composite, Patio, Balcony, Rain Gutters, Storage, Sprinkler System
Details
Total Area
4,766 Sq.Ft.
Architecture Styles
Colonial
Financial
Price
$1,400,000
Real Estate Tax
$17,506/yr
Exclusive Listing Agents