Property Description
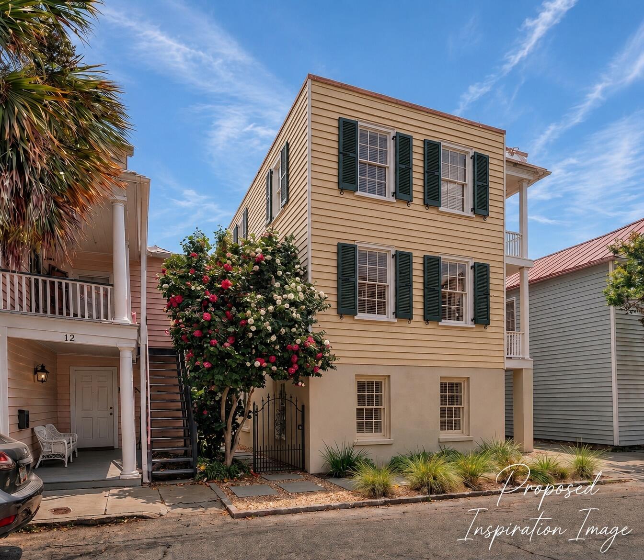
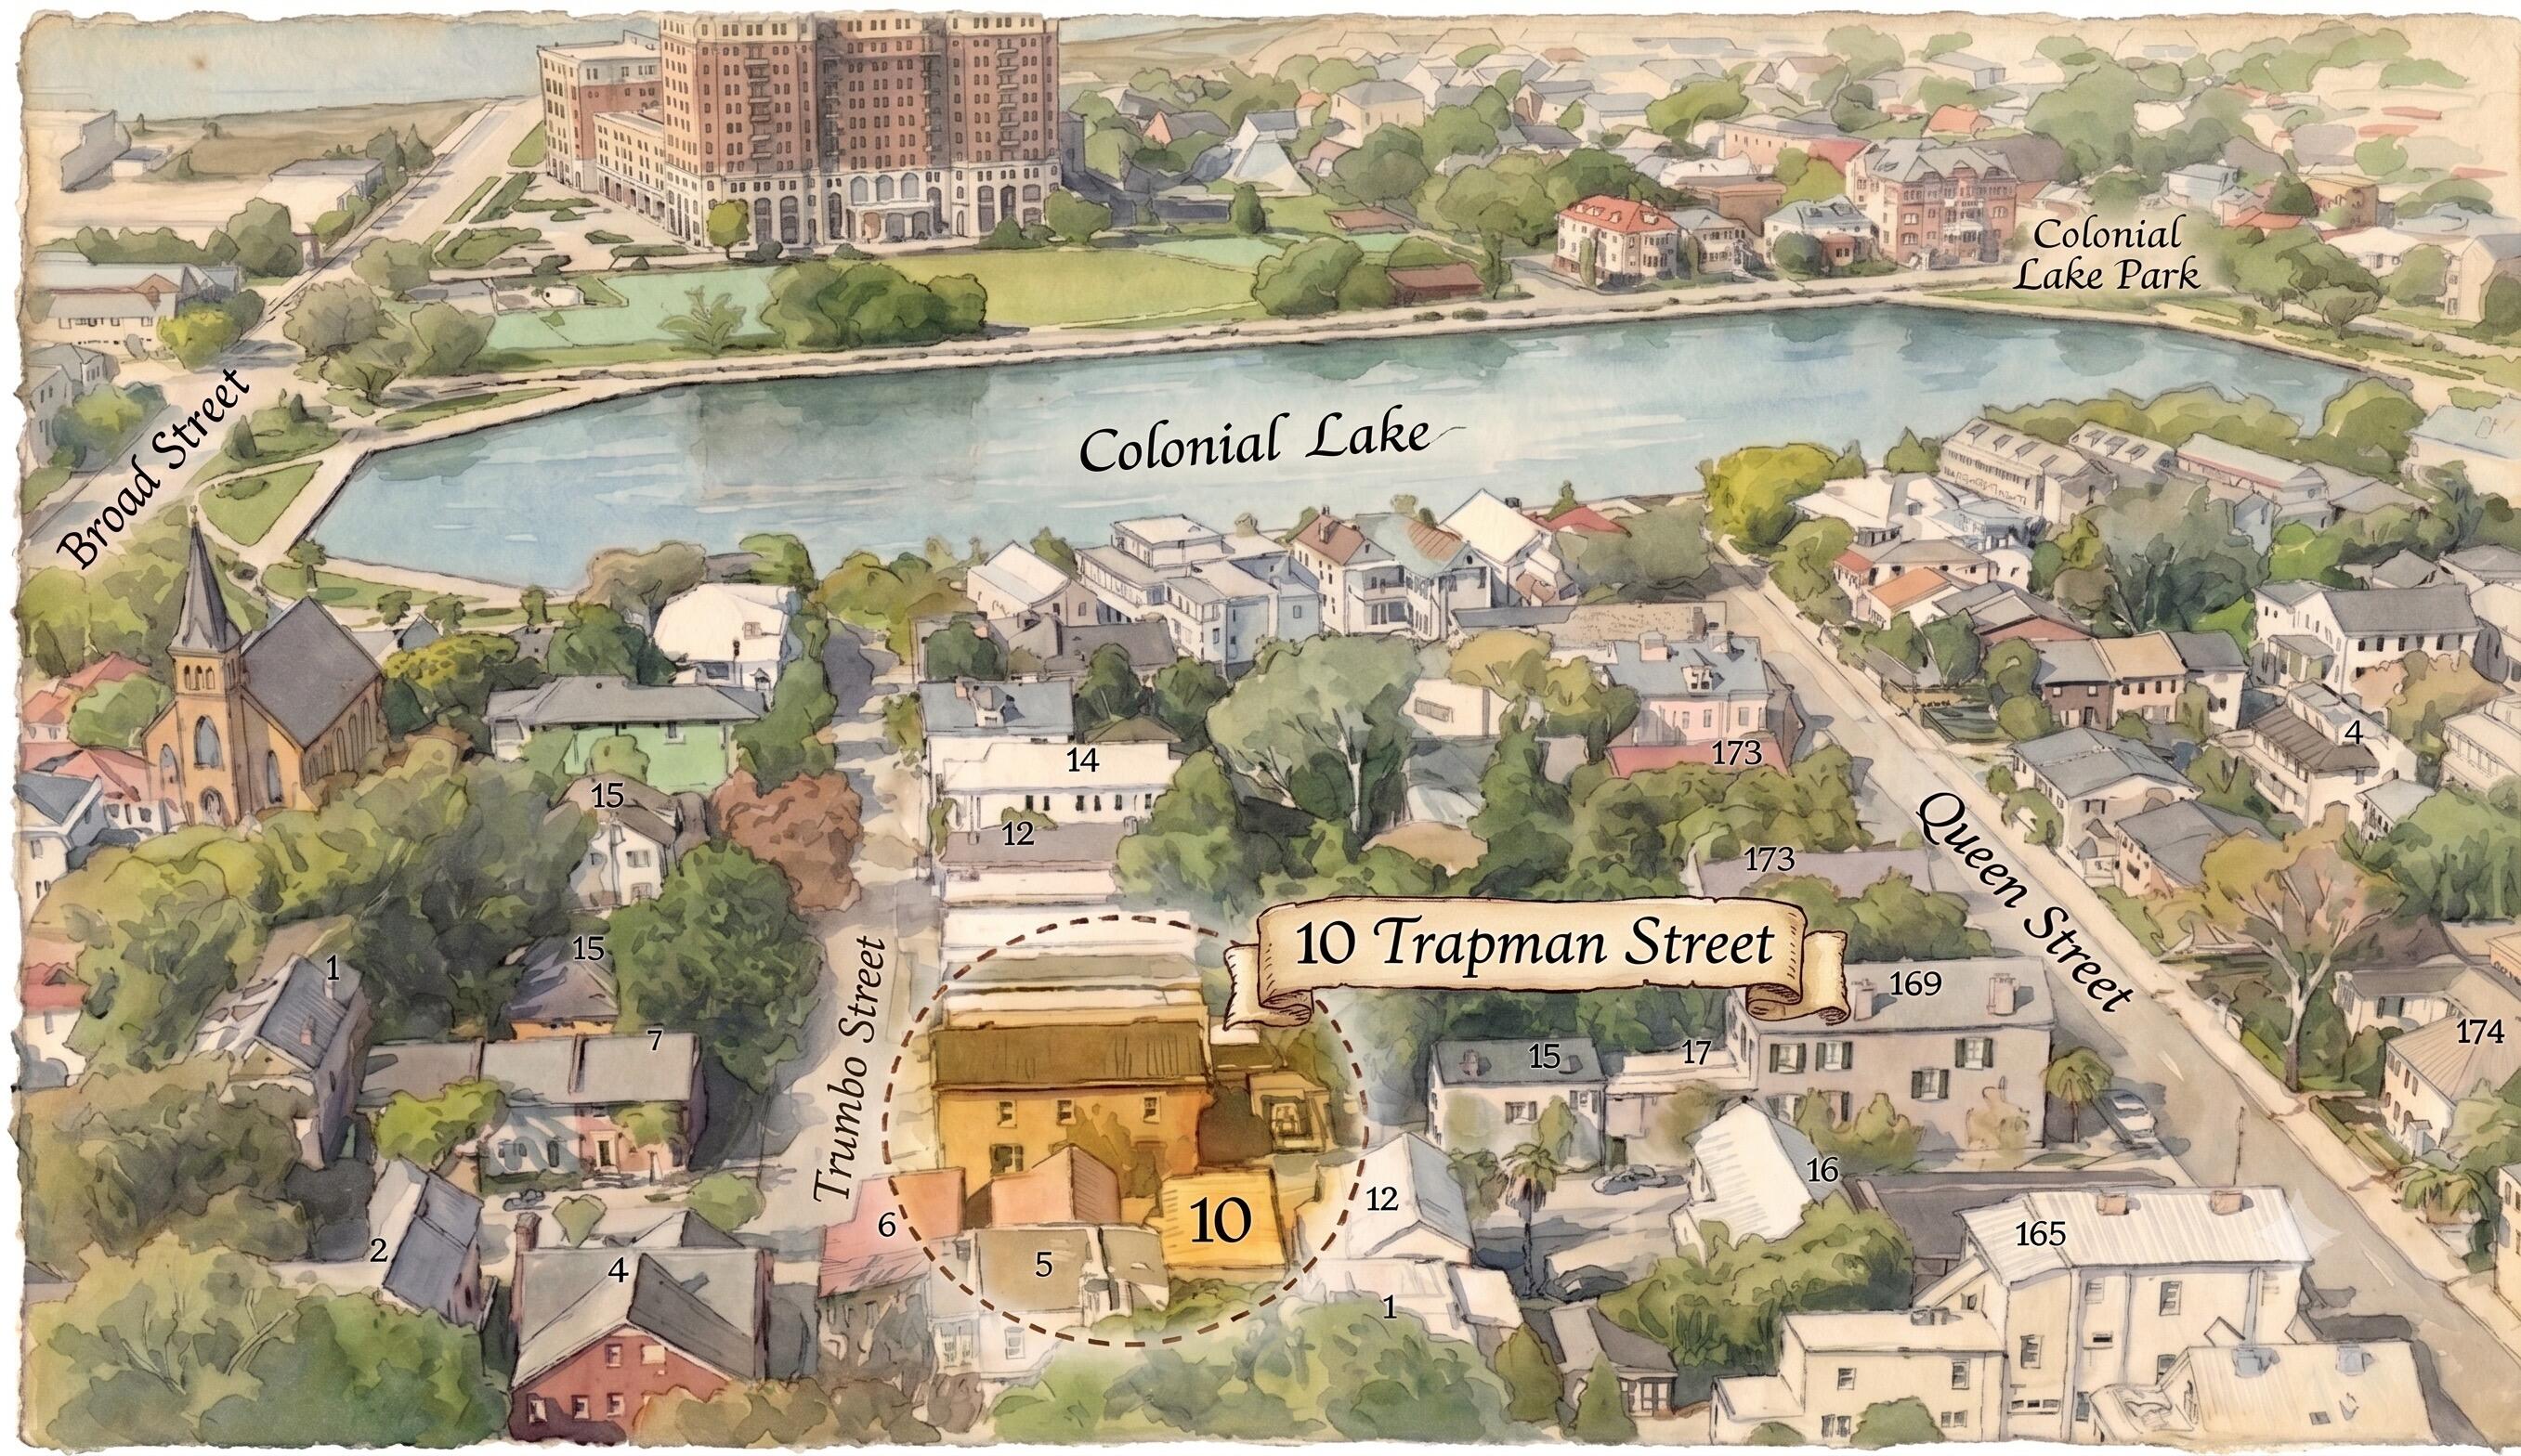
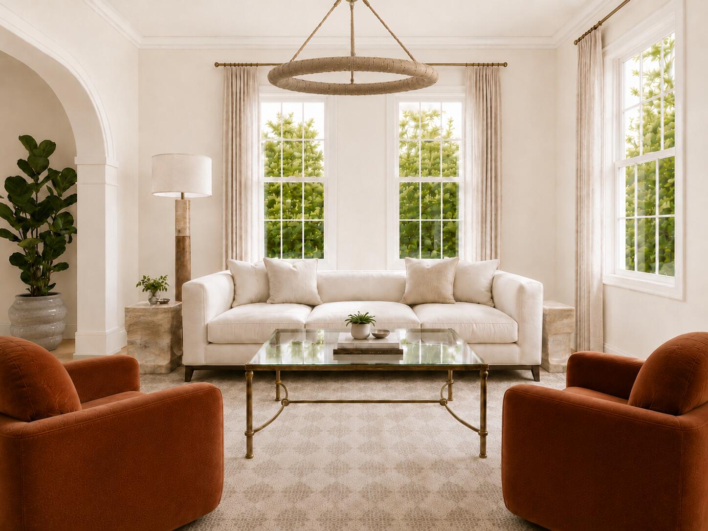
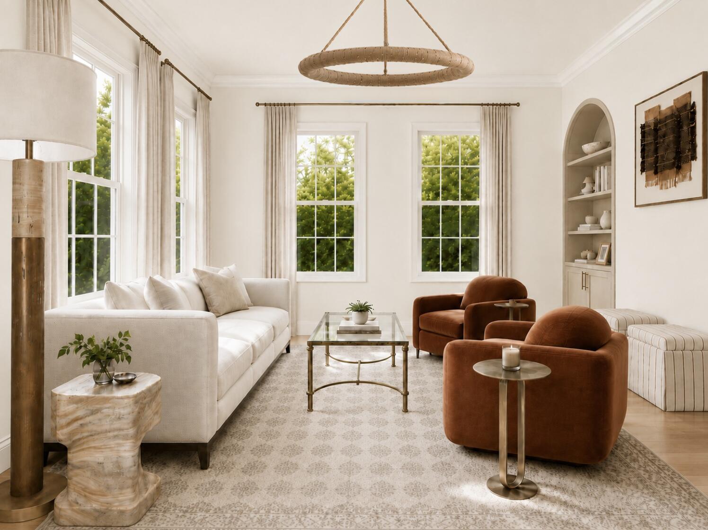
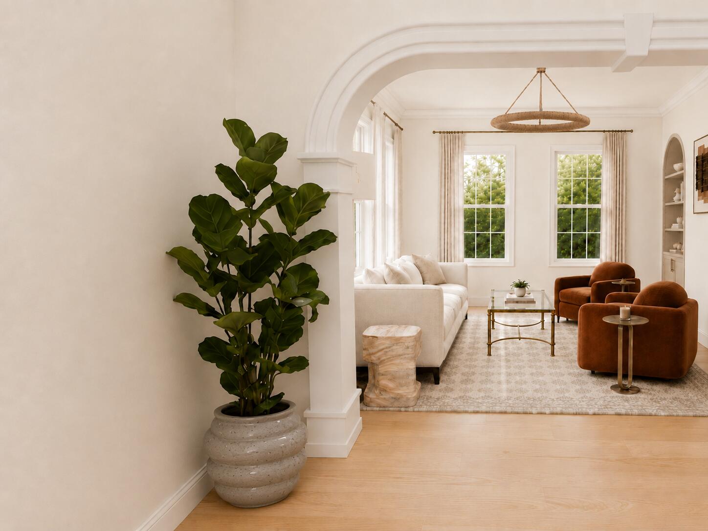
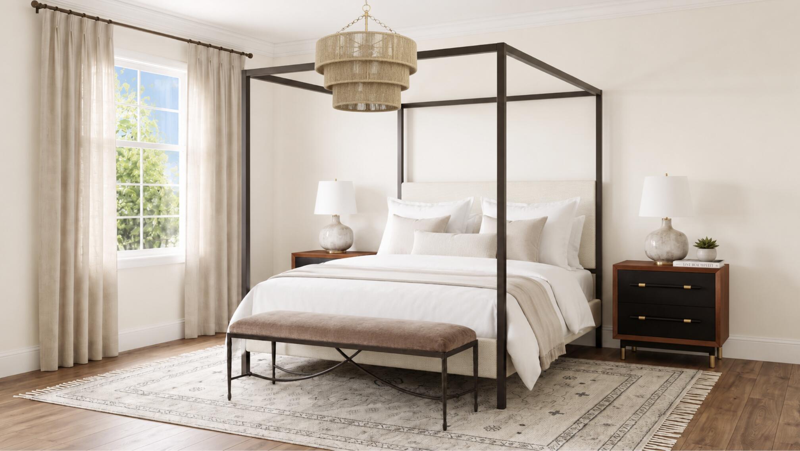
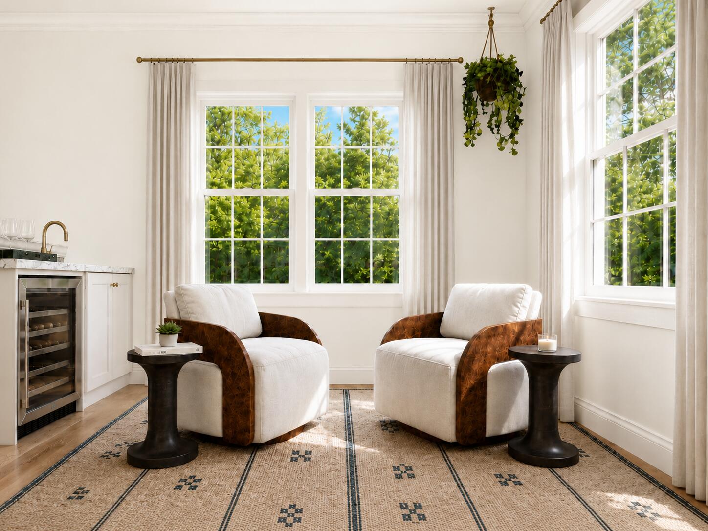
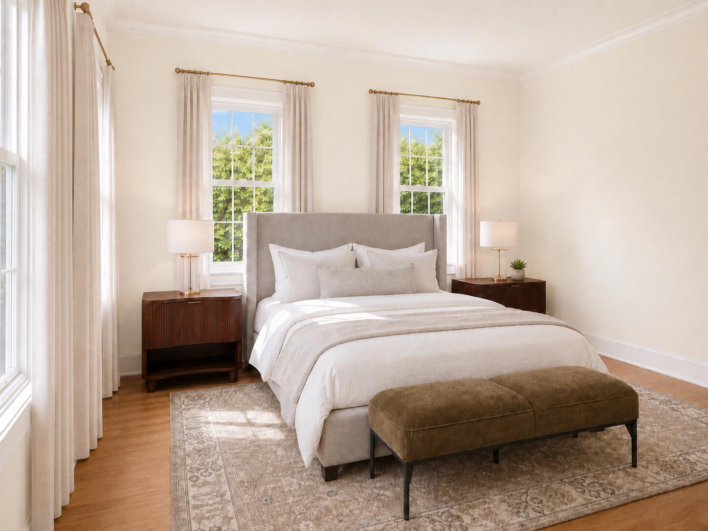
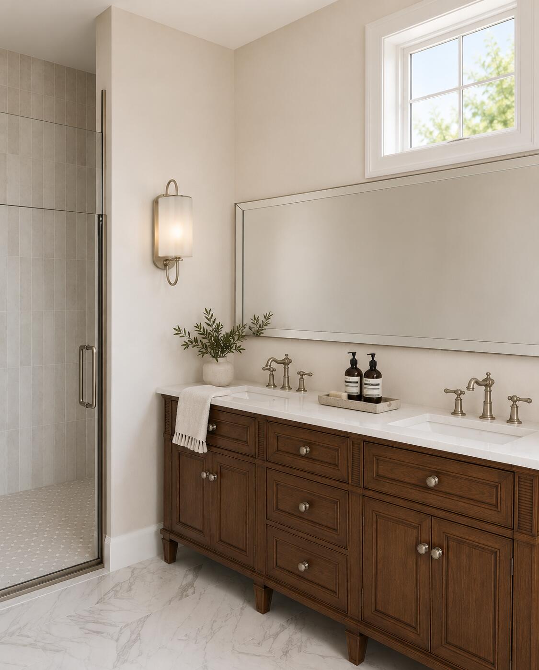
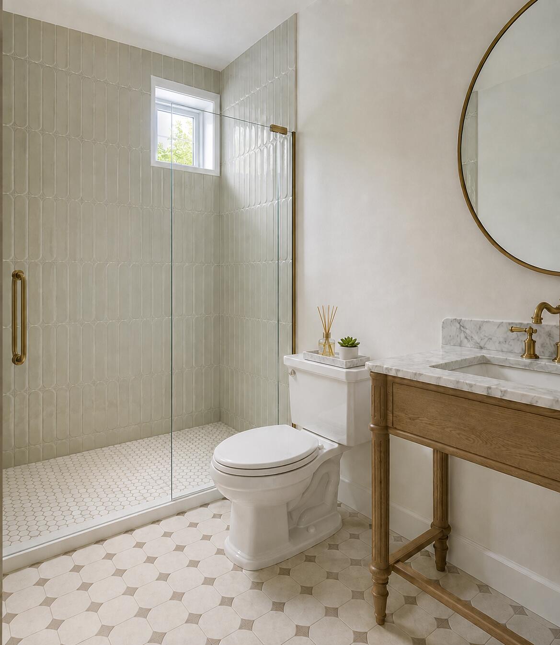
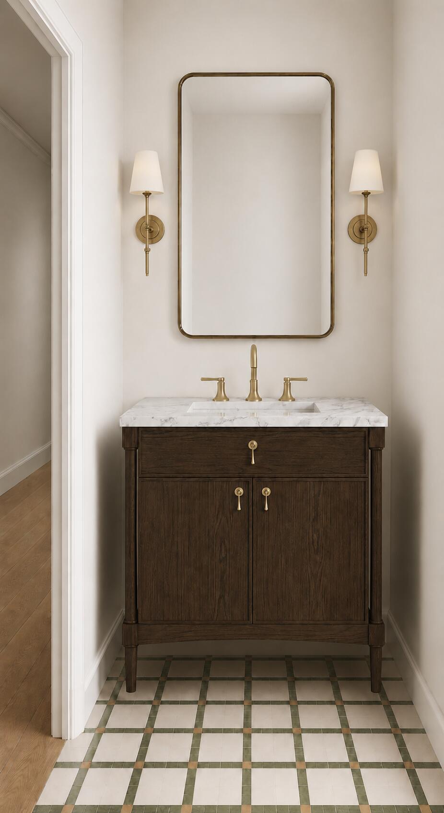
Offered at its ''Inspiration Stage,'' with world-class design talent at your disposal, 10 Trapman presents an extraordinary opportunity to create a truly bespoke Charleston residence, designed around you.Just one block from Colonial Lake, moments from the Horse Lot for dogs and play, and minutes from walks along the Battery and Charleston Harbor, the setting offers an exceptional way to live in the heart of historic Charleston. Step outside to beautiful green spaces, waterfront walks, celebrated restaurants, shopping and architecture all woven into everyday life.Bring your own inspirations or entrust the vision to an exceptional in-house team with access to some of the finest designers in the industry. Meet privately at a design center in the heart of Charleston, where architecture, cabinetry, lighting, flooring, fixtures and finishes can be explored, refined and revised until the residence feels distinctly your own.
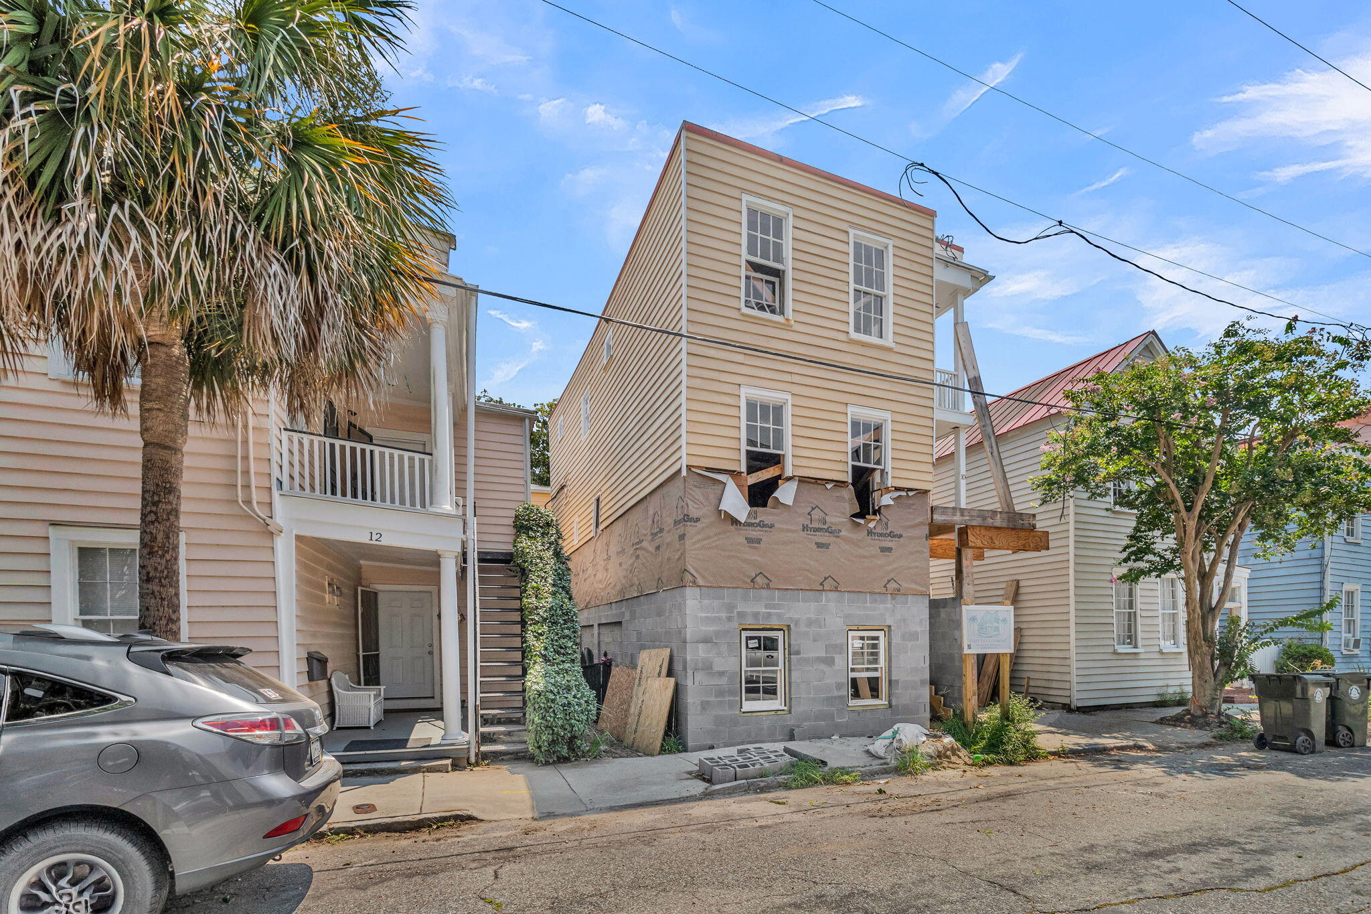
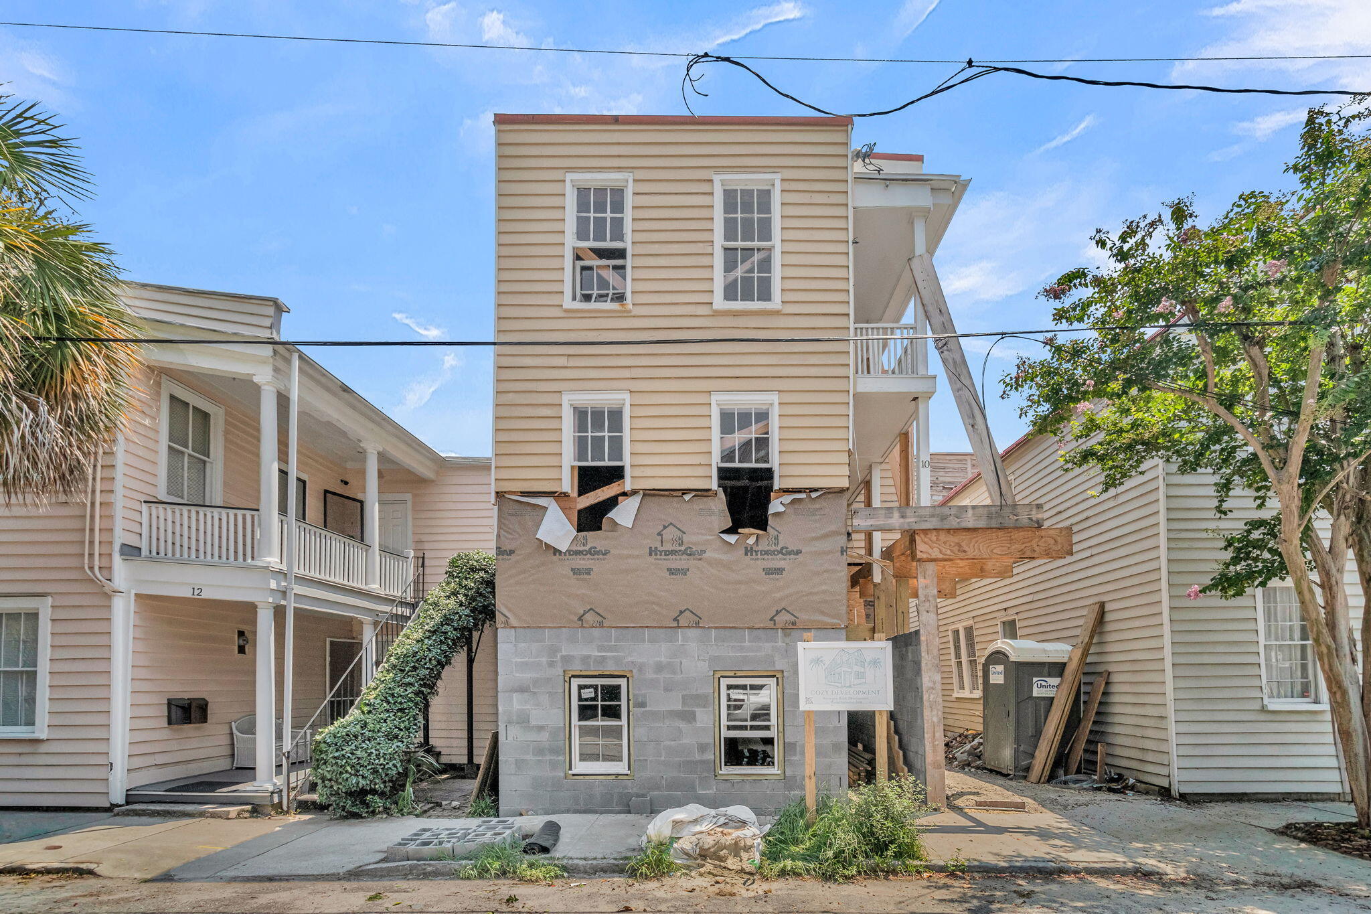
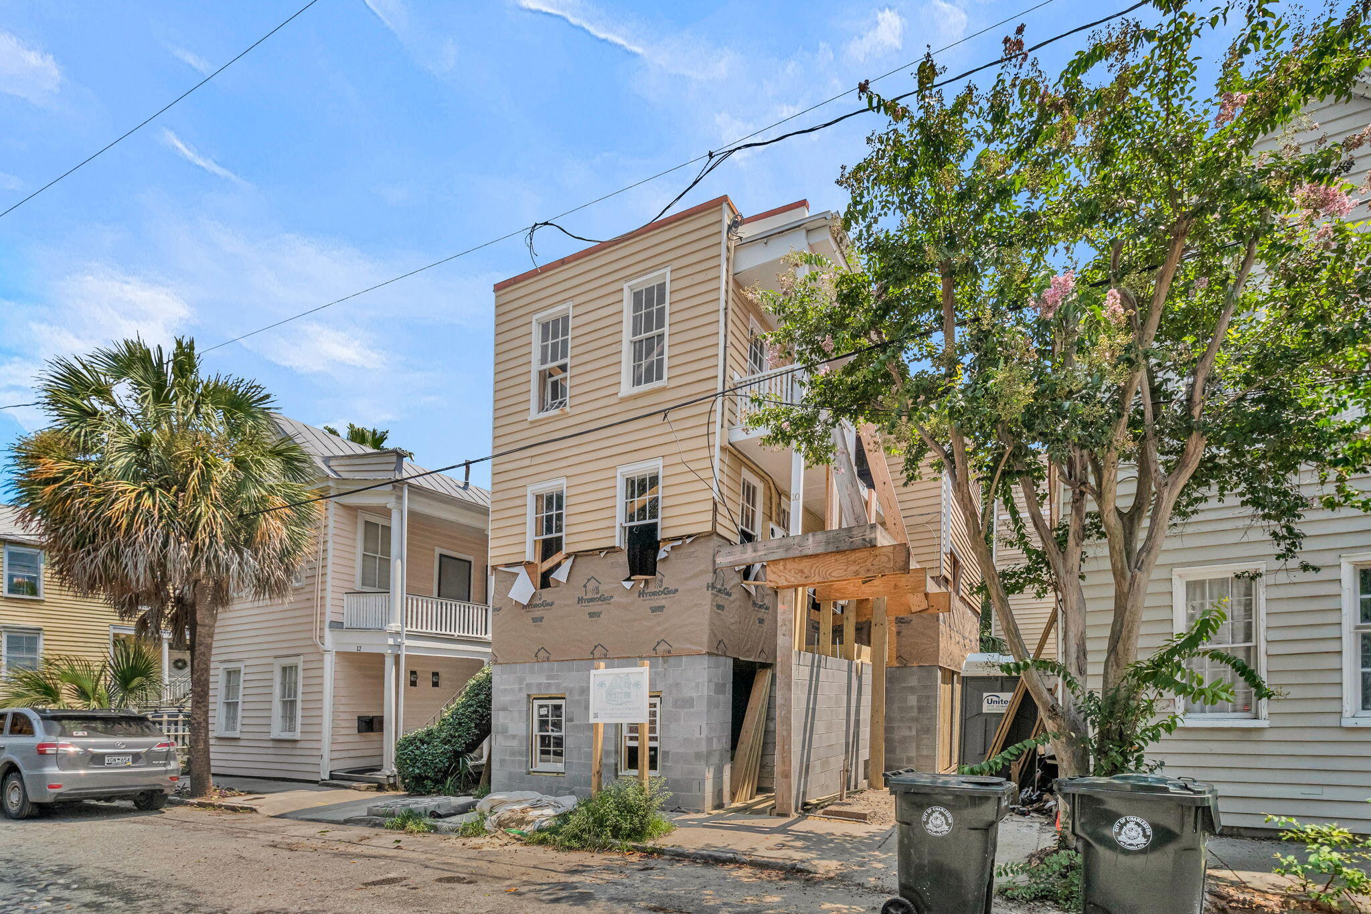
Interior framing is complete, permits are ready, and the home can move directly into electrical and plumbing rough-ins, followed by drywall and finishes. Buyers may use their own contractor or the established in-house team. An additional completion allowance is available and is not included in the sales price.
10 Trapman is more than an opportunity to finish a home, it is an invitation to create one.
Interior framing is complete, permits are ready, and the home can move directly into electrical and plumbing rough-ins, followed by drywall and finishes. Buyers may use their own contractor or the established in-house team. An additional completion allowance is available and is not included in the sales price.
10 Trapman is more than an opportunity to finish a home, it is an invitation to create one.
Overview
Property Type
Residential
Location
10 1/2 Trapman Street, Charleston, SC 29401
MLS ID
26021629
Listing Last Updated
Property Features & Amenities
Interior
Total Bedrooms
3
Full Bathrooms
2
Half Bathrooms
1
Flooring
Wood
Other Interior Features
Kitchen Island, Eat-in Kitchen, Formal Living, Separate Dining
Exterior
Stories
2
Water Source
Public
Utilities
Charleston Water Service, Dominion Energy
Roof
See Remarks
Lot Features
0 - 5 Acre
Parking
Off Street
Heat Type
Central
Air Conditioning
Central Air
Sewer
Public Sewer
Substructure
Raised
Other Exterior Features
Balcony
Details
Total Area
2,316 Sq.Ft.
Architecture Styles
Charleston Single
Financial
Price
$1,597,500
Exclusive Listing Agents