

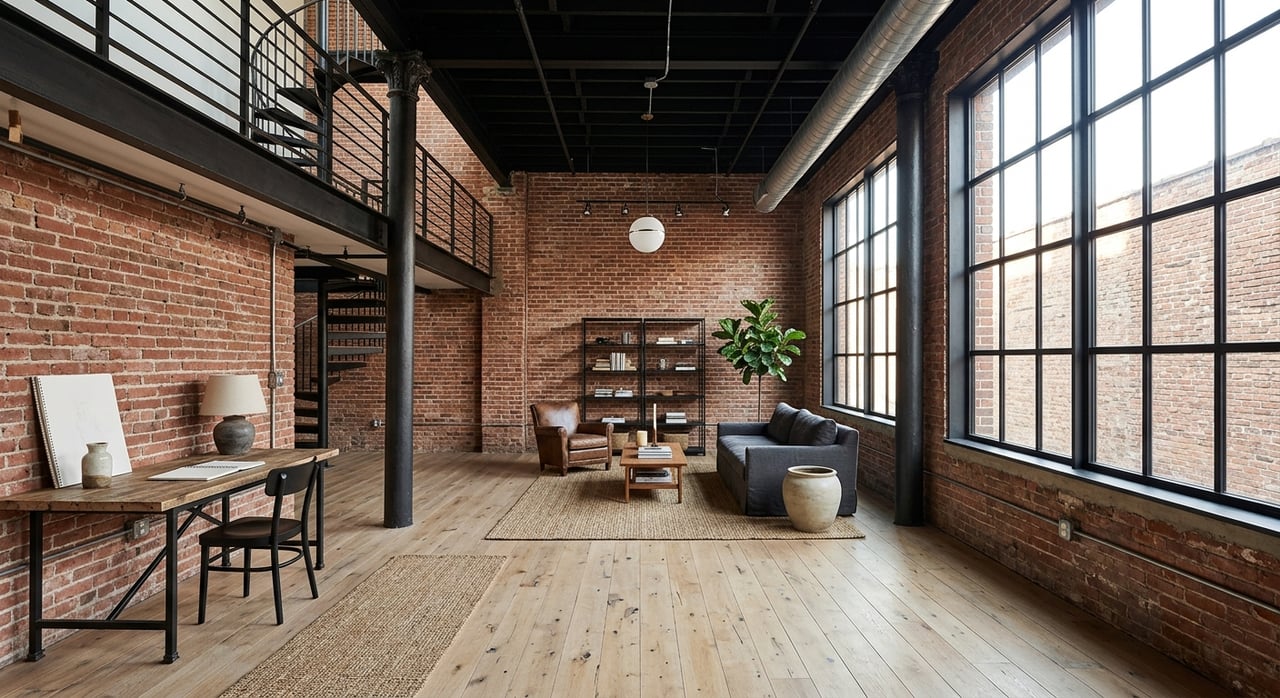
What if the thing that makes a DUMBO loft feel unforgettable is also what shapes your everyday routine? In this part of Brooklyn, many homes began as 19th- and early-20th-century factories and warehouses, so your living experience is often defined by the original building shell as much as the renovation itself. If you are considering loft living in DUMBO, it helps to know how those industrial bones affect light, layout, sound, and even what listing language really means. Let’s dive in.
Why DUMBO lofts feel distinct
DUMBO is not a neighborhood of lookalike apartment buildings. According to the Landmarks Preservation Commission designation report, the historic district includes about 91 buildings, many of which were later converted to residential or office use. That industrial history still shows up in the way these homes look and function today.
NYC Planning describes DUMBO as a former manufacturing hub tied to East River ferry access. In the late 1970s, artists began converting large industrial spaces into studios and residences, and many units were later legalized under the Loft Board in the mid-1980s. That evolution helps explain why DUMBO lofts often feel more open, layered, and flexible than a standard apartment.
The key point is simple: in DUMBO, the structure itself drives daily life. Large floor plates, substantial structural members, and expansive windows are not just design details. They are practical leftovers from the neighborhood’s warehouse past.
How warehouse bones shape daily life
High ceilings change the feel
One of the first things you notice in a DUMBO loft is volume. NYC Planning notes that many loft buildings in the area rise without setback and that buildings of just a few stories can still reach 50 to 80 feet because of tall ceiling heights. In a home, that often translates to a stronger sense of openness from the moment you walk in.
That extra height can make everyday spaces feel more dramatic and more flexible. Your living room may feel gallery-like, and even a compact footprint can read larger because of the vertical space. In some converted buildings, ceiling heights can exceed 13 feet, as seen in the documented example of 185 Plymouth.
Big windows shape your routine
Large windows in DUMBO were originally built to bring sunlight into industrial workspaces. Today, that same design choice can define how bright your home feels in the morning, where you want to place your desk, and how usable the interior feels throughout the day.
In loft living, exposure matters. A unit facing a street, courtyard, or major structure can feel very different from another unit in the same building. Because much of DUMBO is landmarked, exterior changes such as window replacements are reviewed under LPC standards, which is another reason to pay close attention to what already exists.
Original materials bring texture
DUMBO lofts often carry visible signs of their industrial origins. The LPC report describes simple brick facades, rhythmically placed windows, large vehicular entrances, and structural systems that included massive wooden columns, beams, steel framing, terra-cotta floor tiles, and reinforced concrete.
Inside a home, those preserved materials can create instant character. Exposed brick, columns, beams, and concrete surfaces tend to give the space a more tactile, architectural feel. For many buyers, that is part of the appeal: the home does not just look finished, it tells a story.
Open layouts offer flexibility
Large industrial footprints are a big reason DUMBO lofts often work well for modern living. Historically, these buildings housed uses like design firms, print shops, woodworking, and art studios, so the floor plans were built for open work areas rather than tightly divided rooms.
That can be a major advantage if you want a home office, a creative workspace, or room that can shift between daily uses. At the same time, flexibility is only helpful if the layout supports your routine. In lofts, how you zone the space can matter just as much as square footage.
What to expect from light and sound
Light can vary more than you think
In a loft, natural light is rarely a simple yes-or-no feature. It depends on orientation, glazing, setbacks, and whether the apartment faces a courtyard or a street. A bright listing photo does not always tell you how the home feels across a full day.
That is why buyers should think beyond window size alone. A dramatic wall of glass may create a striking first impression, but the placement of that light within the floor plan is what shapes daily comfort. In some adapted warehouse buildings, design solutions like courtyard-facing glass walls have been used to bring daylight deeper into units.
Sound is part of the DUMBO equation
DUMBO’s setting is part of its appeal, but it also creates a distinct sound profile. NYC Planning notes that the neighborhood sits between the East River, the Brooklyn-Queens Expressway, and the Manhattan Bridge. The bridge carries seven lanes of vehicle traffic and four transit train lines, so some exposures can feel noticeably more urban than a quieter residential block.
The neighborhood is also mixed-use, with ground-floor retail and upper-floor studios and offices adding daytime activity. In practical terms, a home with direct bridge views or more glazing may offer dramatic outlooks while also bringing in more ambient city sound. A more buffered unit may feel calmer, even if the view is less iconic.
How to read DUMBO listing language
Real estate language can sound polished, but in DUMBO it often points to very specific features. Knowing how to interpret those phrases can help you quickly separate style from substance.
Common terms and what they signal
- Loft, warehouse conversion, or industrial conversion often point to a large open volume, visible structure, and an older building shell rather than a conventional apartment layout.
- Open layout usually suggests fewer permanent interior walls, which can create flexibility but may also affect privacy and acoustics.
- Exposed brick, beams, columns, or concrete generally mean original structural or material elements were preserved instead of being fully covered.
- Landmarked or historic district means exterior changes typically require LPC review, including many window and façade decisions.
- IMD or Loft Board language matters because the NYC Loft Board regulates certain former commercial, manufacturing, or warehouse buildings that do not have a residential certificate of occupancy.
- Live/work should be checked carefully. The Department of Buildings says home occupations are generally limited to no more than 25% of the residence, up to 500 square feet, with no on-site employees, and legal live/work arrangements exist only in limited areas.
What buyers should verify before buying
A DUMBO loft can be visually compelling on first tour. But long-term comfort usually comes down to a few practical questions that are easy to overlook if you focus only on finishes and views.
Focus on legal status
If a listing mentions IMD or Loft Board status, that is a signal to understand the unit’s legal framework clearly. The research points out that buyers should confirm whether a loft is in an IMD or otherwise properly legalized. In a neighborhood shaped by converted industrial buildings, legal status is a core part of due diligence.
Study the light pattern
Try to understand not just how much light enters the space, but where it lands and when. A loft may have huge windows and still feel uneven if the deepest parts of the home do not receive enough daylight. If you plan to work from home or want a guest area, this becomes even more important.
Test the sound exposure
In DUMBO, sound can shift dramatically based on exposure. A bedroom buffered from bridge or street noise may feel very different from one that faces a more active corridor. If you are comparing homes, this is one of the clearest ways daily life can differ from listing to listing.
Match the layout to your lifestyle
Open space is appealing, but it should support how you actually live. Ask yourself whether the layout can comfortably fit an office, studio, or guest zone without compromising daylight or privacy. The best lofts balance industrial character with everyday usability.
Why DUMBO loft living appeals to design-minded buyers
DUMBO lofts stand out because they offer something harder to replicate in new construction: authentic industrial scale. Tall ceilings, oversized windows, preserved materials, and flexible floor plans create a living experience that feels cinematic and highly personal.
At the same time, the best fit is not just about aesthetics. It is about understanding how a former warehouse performs as a home, from legal status to sound to light. When you know what to look for, you can better judge whether a specific loft will feel inspiring not just on day one, but every day after.
If you are exploring DUMBO loft living, the right guidance can help you move past the buzzwords and focus on what truly shapes your quality of life. For expert insight on distinctive homes and design-driven properties in New York City, connect with SERHANT..
FAQs
What makes a DUMBO loft different from a typical apartment?
- DUMBO lofts are often located in converted factories and warehouses, so they typically feature larger floor plates, taller ceilings, bigger windows, and more visible structural elements than a standard apartment.
What does loft or warehouse conversion mean in a DUMBO listing?
- In DUMBO, these terms usually signal an older industrial building shell with open volume, exposed structure, and a layout that may be less conventional than a typical residential apartment.
Why do light levels vary so much in DUMBO lofts?
- Light depends on factors such as window orientation, whether the unit faces a courtyard or street, and how the interior layout allows daylight to move through the space.
Are DUMBO lofts louder than other homes?
- Some can be, especially if they face the Manhattan Bridge, major streets, or active commercial areas, while more buffered units may feel noticeably quieter.
What does landmarked mean for a DUMBO loft building?
- It means exterior alterations are generally reviewed by the Landmarks Preservation Commission, including many decisions involving windows and façades.
What should buyers verify before purchasing a DUMBO loft?
- Buyers should confirm legal status, review light and window conditions, assess sound exposure, and make sure the layout supports everyday needs like working from home or creating private sleeping areas.