Property photo 1
Property photo 2
Property photo 3
Property photo 4
Property photo 5
3 Beds
2 Baths
1,568 sqft

$138,500

57545 Miller Ct, Lenox MI, 48048

Price per sqft$88.33
Built in2019
Property size1,568 sqft
Property typeManufactured

Overview

Active

Updated 13 days ago

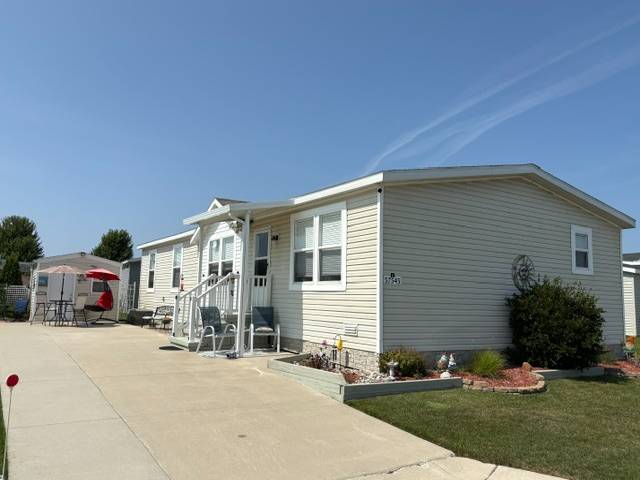
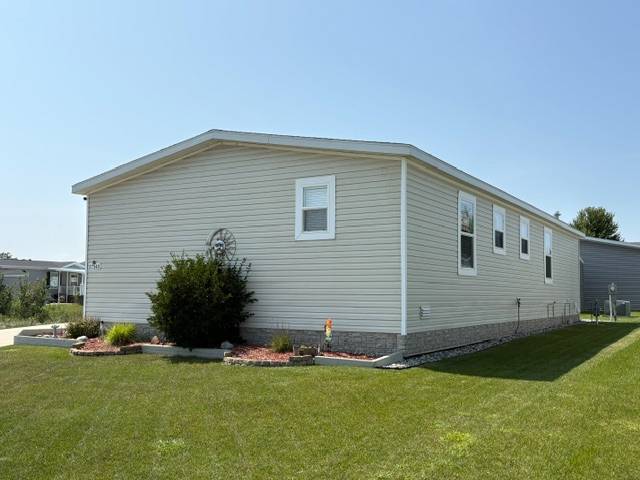
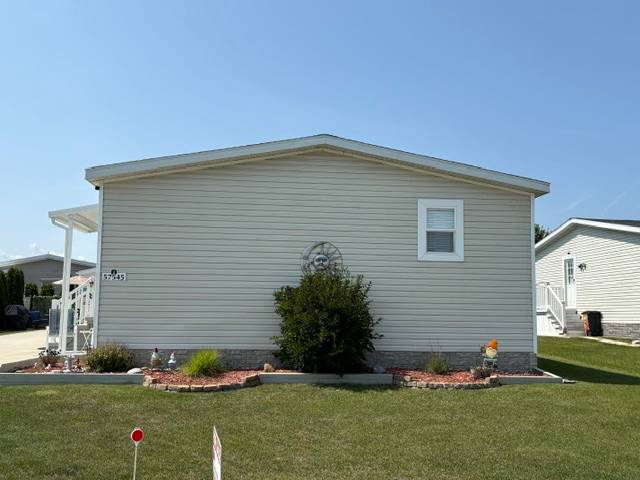
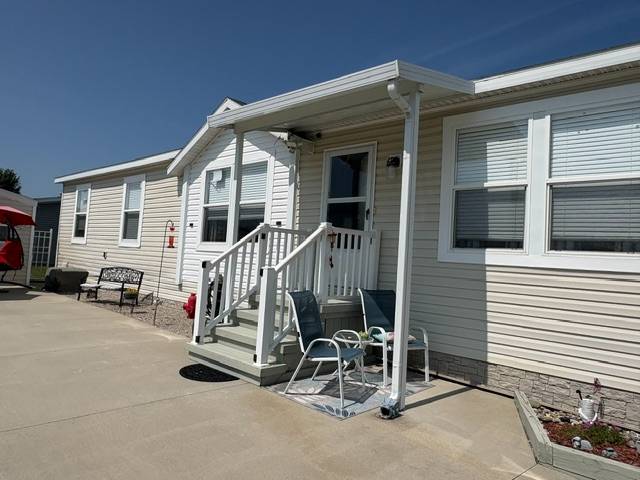
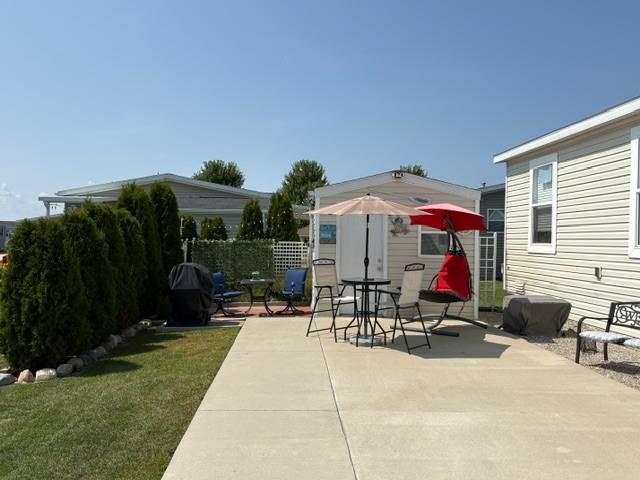
Beautiful 2019 Clayton manufactured home on a prime corner court lot in desirable Millstone Pond! Lot rent is $768/month. Community amenities include clubhouse/banquet center, pool, fitness center, playgrounds, and walking path around the lake. This spacious home features an open floor plan with a large living room, built-in TV stand, ceiling fan, steel keypad entry door, and storm door leading to the rear woods steps. The impressive island kitchen offers abundant cabinets and counter space, huge island with snack bar, recessed lighting, farmhouse-style stainless sink, upgraded faucet, garbage disposal, Frigidaire gas range and dishwasher, upgraded hood fan, and a convenient butler's pantry with Frigidaire side-by-side refrigerator, water/ice, pantry cabinets, and additional counter space. The dining room offers recessed lighting and could easily serve as a family room. The laundry room includes Frigidaire washer/dryer, shelving, coat hooks, storage, and access to the main bath. The primary suite features a ceiling fan, large walk-in closet, raised double-sink vanity, and spacious seated shower. Two additional bedrooms offer great size and closet space. Additional highlights include flat ceilings, vinyl windows, white interior doors, blinds/window treatments, camera system, and Ecobee thermostat. Outside you'll find beautiful landscaping, covered entry, vinyl rails, simulated-brick skirting, private patio with lattice, and a vinyl-sided shed with shingle roof, steel door, shelving, and workbench. Move-in ready and loaded with upgrades in a fantastic community! PLEASE DO NOT CLICK CONTACT AGENT! CONTACT ME DIRECTLY BY PHONE!

$921/mo

Est. mortgage payment based on a $138,500 home price.

All estimates are provided by SERHANT. for informational purposes only. Actual amounts may vary.

Additional information

MLS® ID
11945654
Available since
August 21, 2026

Interior Features

Bedrooms
3
Bathrooms
2
Heating
Yes
Basement
No

Other Property Details

View
Yes

Courtesy of Sunrise Homes Co Inc with ,
Listing Contact:  

Based on information from State Listings, Inc. IDX information is provided exclusively for consumers' personal, non-commercial use, it may not be used for any purpose other than to identify prospective properties consumers may be interested in purchasing. All information is deemed reliable but not guaranteed and should be independently reviewed and verified. Property locations as displayed on any map are best approximations only and exact locations should be independently verified. All properties are subject to prior sale, change or withdrawal, and may or may not be listed by the office/agent presenting the information. Neither listing broker(s) nor SERHANT. Real Estate shall be responsible for any typographical errors, misinformation, misprints and shall be held totally harmless. 

©2026 State Listings, Inc. All rights reserved.
